

We Plan: Disabled Bathroom & Wet Room Design
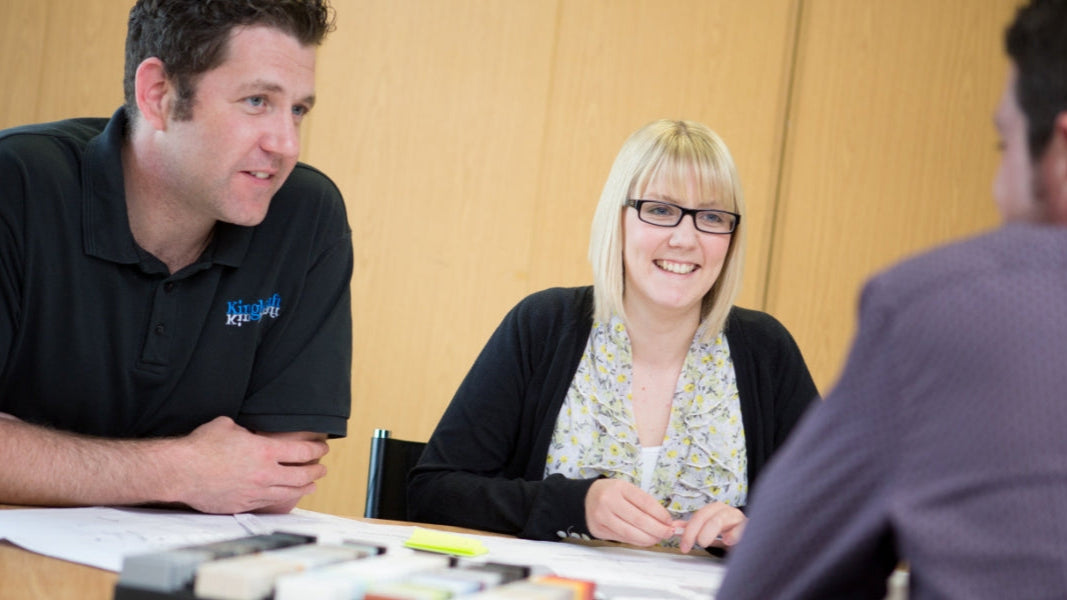
Before anything starts on site, we sit down with you.
- Who uses the room?
- How do they get about?
- Who helps them, and what's likely to change in five years?
Then we survey. Room sizes, doorways, drainage, power, and where a ceiling hoist track would go.
You get a layout plan showing where everything goes. Turning space and transfer routes are worked out on paper, before anyone picks up a tool.
Then the kit. Baths, basins and changers we make ourselves in Yorkshire, with Guldmann hoists, Pressalit and Geberit where they're the better fit.
And our own engineers fit it, commission it and stay on the end of the phone afterwards.
We plan bathrooms, en-suites, wet rooms and Changing Places toilets for family homes, care homes, schools and public venues.